Austin Home
Small bathrooms often feel crowded before they become genuinely useful. A floor cabinet can occupy valuable walking space, hide plumbing access, and make cleaning awkward. Wall mounted cabinets offer another approach. They use vertical space while keeping the floor visible beneath them. That open strip can make a narrow bathroom feel lighter and easier to maintain.
So, why use wall mounted cabinets in small bathrooms? Interior designer Bobby Berk has often expressed a similar principle: “The key to making a small space feel bigger is keeping it clutter-free.” The idea is simple, but the choice is not. A floating cabinet should match the wall structure, bathroom moisture levels, and daily storage needs. It must also leave enough clearance for knees, doors, and safe movement.
Look closely at depth. A cabinet measuring 18 inches deep may feel bulky beside a compact toilet. A shallower model can hold toiletries without blocking the room. Choose moisture-resistant finishes, concealed hinges, and drawers with full-extension runners. These details matter when wet towels, hair products, and cleaning bottles compete for space. A mirrored door can add function, though it may show fingerprints quickly.
Measure twice. Then check the plumbing.
A common mistake is choosing appearance before installation requirements. I have seen beautiful floating units fail as practical storage because their mounting points were ignored. The wall must support the cabinet securely, especially when shelves carry heavy bottles. This guide explores proportions, materials, mounting height, ventilation, and design compromises, helping you choose a wall mounted cabinet that saves space without creating new problems.
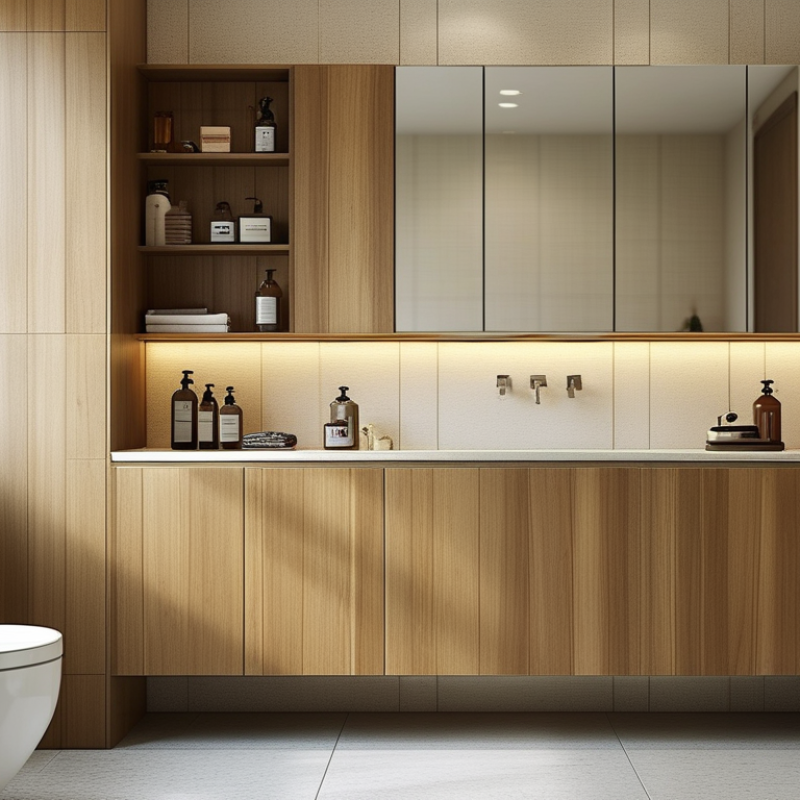
A small bathroom needs storage that fits daily routines, not just empty wall space. Measure the wall, door swing, mirror position, and plumbing before choosing a cabinet. Leave enough clearance for elbows and towels near the sink. A cabinet that looks shallow online may feel bulky in a narrow room.
Think about what you actually use. Toothbrushes, skincare bottles, medicines, and cleaning cloths need different storage heights. Adjustable shelves can handle changing needs, while a mirrored door may save wall space. I once installed a cabinet with attractive open shelving, but dust quickly collected around the bottles. It looked practical at first. It was not.
Moisture also matters. Choose sealed surfaces, rust-resistant hardware, and hinges that tolerate frequent humidity. Wall mounted cabinets should attach to solid framing or suitable anchors, especially when storing glass containers.
Check the wall condition carefully; older drywall may need reinforcement. An experienced installer can locate pipes and wiring before drilling, reducing avoidable damage.
The most useful cabinet may be slightly smaller than expected, leaving breathing room around the basin. Storage is helpful, but cramped movement is frustrating. Consider how the door opens when someone stands at the sink, and test the reach of upper shelves before final installation.
Small bathrooms need cabinets that store essentials without making the room feel boxed in. Measure wall width, ceiling height, door swing, and plumbing access before choosing a unit. In my renovation projects, a cabinet 60 to 75 centimeters wide often balances storage and movement. However, measurements can mislead when baseboards or uneven walls are ignored.
Compare cabinet shapes with the room’s traffic pattern. A shallow rectangular cabinet suits narrow walls and keeps elbows clear near the sink. A rounded-corner cabinet can soften a tight layout, but it may offer less usable shelf space. Tall vertical cabinets use unused wall height, while double-door units spread storage across the wall. Keep frequently used items between eye and waist level. Leave enough clearance above the faucet and beside the door. I once planned a cabinet too close to an outward-opening door. It worked on paper, not in daily use.
Tips: Use painter’s tape to mark the cabinet outline before drilling. Stand at the sink and open the door several times. Check whether the mirror reflects light or a cluttered corner. Choose adjustable shelves if household needs may change. Wall anchors must match the wall material and cabinet weight. A qualified installer should verify the fixing points. A slightly smaller cabinet often feels better than a crowded one. Still, reducing storage too much creates countertop clutter, so review your actual toiletries before deciding.
| Cabinet Type | Typical Width | Typical Height | Typical Depth | Shape and Door Style | Recommended Mounting Position | Storage Capacity | Best For | Key Space Requirement |
|---|---|---|---|---|---|---|---|---|
| Compact Single-Door Cabinet | 16–20 in (41–51 cm) |
24–30 in (61–76 cm) |
4–6 in (10–15 cm) |
Rectangular; one hinged door; adjustable interior shelf | Centered above a narrow vanity or placed beside the sink | Low to medium; suitable for daily toiletries and small medicine containers | Very small bathrooms, powder rooms, and guest bathrooms | Leave about 3–6 in (8–15 cm) from adjacent walls, trim, or light fixtures for door operation |
| Standard Two-Door Cabinet | 24–30 in (61–76 cm) |
24–30 in (61–76 cm) |
5–7 in (13–18 cm) |
Rectangular; two hinged doors; divided or shared storage area | Centered over a 24–30 in vanity or basin | Medium; stores toiletries, grooming items, and several small containers | Bathrooms with one main sink and moderate wall space | Check that open doors do not collide with a side wall, mirror, shower screen, or towel bar |
| Wide Three-Door Cabinet | 36–48 in (91–122 cm) |
24–30 in (61–76 cm) |
5–7 in (13–18 cm) |
Wide rectangular form; three doors or a combination of doors and open shelving | Centered above a double vanity or a long countertop | High; provides shared storage for multiple users | Long, narrow bathrooms with sufficient wall width | Use only where the cabinet remains clear of wall sconces, ventilation grilles, and door swings |
| Vertical Tall Cabinet | 12–18 in (30–46 cm) |
30–42 in (76–107 cm) |
5–7 in (13–18 cm) |
Narrow rectangular form; single door with multiple shelves | Mounted beside the vanity, toilet, or an unused vertical wall section | Medium to high; uses vertical wall area efficiently | Small bathrooms with limited horizontal wall space | Confirm that the lower edge does not interfere with the faucet, mirror, towel rail, or user movement |
| Corner Cabinet | 18–24 in per side (46–61 cm per side) |
24–30 in (61–76 cm) |
8–12 in projection (20–30 cm) |
Triangular, angled, or five-sided front; usually one door | Installed where two walls meet, preferably above a corner basin or unused corner | Low to medium; useful for compact, less frequently used items | Bathrooms with awkward corners or limited straight wall runs | Measure both wall legs and allow the door to open fully without contacting the adjacent wall |
| Sliding-Door Cabinet | 24–36 in (61–91 cm) |
20–30 in (51–76 cm) |
4–6 in (10–15 cm) |
Rectangular; overlapping sliding doors; no outward door swing | Above the sink or on a wall beside a narrow passage | Medium; shelf access may be partially limited when one door overlaps the other | Tight layouts where hinged doors would obstruct circulation | Provide enough front clearance for standing access and ensure the track remains level |
| Mirrored Recessed Cabinet | 20–36 in (51–91 cm) |
24–30 in (61–76 cm) |
3–5 in visible projection (8–13 cm) |
Rectangular; mirrored door; cabinet body partially or fully set into the wall | Centered above the sink at eye level | Medium; provides storage while combining the functions of a mirror and cabinet | Bathrooms where a clean, low-projection appearance is important | Verify wall depth, framing, plumbing, electrical wiring, and local building requirements before recessing |
| Open-Shelf Wall Cabinet | 18–30 in (46–76 cm) |
20–30 in (51–76 cm) |
5–8 in (13–20 cm) |
Rectangular or asymmetrical; open shelves with optional lower door | Above a toilet, beside the vanity, or on an otherwise unused wall | Low to medium; best for frequently used or decorative items | Small bathrooms where quick access and visual openness are priorities | Keep shelves away from direct splash zones and avoid placing heavy objects above head height |
In a small bathroom, material choice matters more than cabinet size. I once installed a painted wood cabinet near a busy shower. The finish looked attractive, but moisture soon softened the lower edge. Now I check the room’s ventilation, splash zones, and cleaning habits before choosing materials. Moisture-resistant plywood, sealed composite boards, and powder-coated metal usually perform better. Solid wood can work, but every exposed edge needs careful sealing.
Tips: Keep the cabinet away from direct shower spray. Choose sealed edges and concealed hardware. A satin or semi-matte finish hides water marks better than a deep gloss. Test the surface with a damp cloth if possible. Ask how the finish handles repeated cleaning. Small details matter.
Light finishes can make a narrow bathroom feel more open. White, pale gray, and soft natural tones reflect available light. However, very smooth surfaces may show fingerprints and toothpaste spots. Textured finishes hide marks, but they can collect dust around handles. I prefer simple doors with easy-to-wipe surfaces. Still, preferences are not universal. A cabinet that looks practical in a showroom may feel awkward beside a crowded sink. Check door clearance, wall strength, and mounting protection before installation. Good ventilation remains essential, even with durable materials.
In a small bathroom, cabinet doors can affect movement more than expected. Swing doors need clear floor space, while sliding doors reduce collisions but may hide items behind one another. Choose soft-close hinges and moisture-resistant finishes for daily use. A narrow cabinet with adjustable shelves often stores more than a deep one. Deep shelves can turn toiletries into a damp, forgotten pile.
Tips: Measure the door swing, sink edge, and nearby wall before ordering. Keep everyday items between waist and shoulder height. Use removable shelves for tall bottles. Select handles that feel secure with wet hands, and avoid sharp corners near the head or shoulders. A small pull is not always easy to grip. Test it if possible.
Accessibility deserves more than a checklist. Leave enough clearance for comfortable reach, especially for children, older adults, or anyone using mobility equipment. Wall-mounted cabinets can improve floor access, but mounting height must match the user. In practice, installers often place them too high for convenience during cleaning. I once favored maximum storage and regretted the awkward reach. That mistake changed my approach: store medicines and daily products within easy reach, while keeping backups higher. Check the wall structure before installation, because a full cabinet becomes surprisingly heavy. Some plans look perfect on paper. Real bathrooms are less forgiving.
Planning Installation, Safety, and Long-Term Maintenance
A wall mounted cabinet can save valuable floor space, but careful planning matters more than appearance. Measure the wall, door swing, mirror position, and nearby plumbing before choosing a size. Leave enough clearance for opening doors without hitting a towel rail. In my experience, a cabinet that looks compact online may feel bulky above a narrow sink. Use a paper template to test its position first.
Check whether the wall contains solid studs, masonry, plumbing, or electrical wiring. Fix the cabinet into structural support, not only plasterboard. Select corrosion-resistant fixings and follow the cabinet’s stated weight limit. Heavy glass doors need extra care. Two people should lift and align the unit, while a level helps prevent uneven doors. Keep the lowest edge away from standing water and seal exposed joints where moisture may enter.
Ventilation and cleaning affect long-term performance. Choose sealed, moisture-resistant surfaces with smooth internal corners. Wipe splashes quickly, especially around hinges and the cabinet base. Do not store leaking bottles inside. Inspect screws, anchors, hinges, and wall joints every few months. A loose fixing can worsen quietly. I once ignored a slightly swollen panel, assuming it was harmless; the damage later spread beneath the finish. That mistake changed how I inspect bathroom storage. Keep the cabinet lightly loaded, and replace damaged hardware before the wall connection becomes unsafe.
: Measure wall width, ceiling height, door swing, mirror position, and plumbing access. Include baseboards and uneven surfaces. Use painter’s tape to mark the cabinet outline before drilling. Test it physically.
A cabinet 60 to 75 centimeters wide often balances storage and movement. Your wall shape matters more than a standard measurement. A slightly smaller cabinet may leave better elbow and towel clearance.
A shallow rectangular cabinet usually keeps elbows clear. Rounded corners soften tight layouts but may reduce shelf space. Tall cabinets use wall height without occupying much floor area.
Use adjustable shelves for bottles, toothbrushes, cloths, and changing routines. Keep daily items between eye and waist level. Store rarely used items higher. Open shelves can collect dust faster than expected.
Stand at the sink and open the cabinet door several times. Check that it does not hit your head, towel rail, or nearby door. A mirror should reflect useful light, not a cluttered corner.
Check for studs, masonry, plumbing, and electrical wiring before drilling. Fix the cabinet into structural support, not only plasterboard. Use anchors that match the wall material and cabinet weight. Two people should lift and align the unit.
Choose sealed surfaces, corrosion-resistant hardware, and moisture-tolerant hinges. Keep the lowest edge away from standing water. Wipe splashes around the base and hinges quickly. Avoid storing leaking bottles inside.
Inspect screws, anchors, hinges, and wall joints every few months. Keep the cabinet lightly loaded. Replace damaged hardware early. A slightly swollen panel may look harmless, but moisture can spread beneath the finish.
Choosing the right wall mounted cabinet can make a small bathroom feel more spacious, organized, and comfortable. Begin by measuring available wall space, identifying storage needs, and considering how the cabinet will fit around sinks, mirrors, lighting, and doorways. Compare different sizes, shapes, and layouts to find a design that provides useful capacity without making the room feel crowded. This explains why use wall mounted cabinets in small bathrooms: they use vertical space, keep the floor clearer, and improve movement in limited areas.
Material and finish selection is also important because bathrooms are exposed to moisture, temperature changes, and frequent cleaning. Choose durable, moisture-resistant surfaces and finishes that are easy to maintain. Consider whether doors, open shelves, adjustable shelves, and accessible hardware suit your daily routine. Finally, plan installation carefully by checking wall strength, using suitable fixings, and keeping the cabinet securely balanced. Proper ventilation, regular cleaning, and occasional hardware checks can help preserve its appearance, safety, and functionality over time.
