Austin Home
Choosing a floor-to-ceiling wardrobe can transform a bedroom from visually busy to calm and organized. It uses the full wall height, including space that standard cabinets often leave dusty and unused. Before selecting a style, measure the ceiling, skirting boards, wall width, and door swing carefully. A difference of two centimeters can affect the final fit.
Many homeowners ask, “why consider floor to ceiling wardrobes for bedrooms?” The answer involves more than storage capacity. Taller cabinetry can create a continuous architectural line, hide clutter, and provide dedicated zones for coats, folded clothing, shoes, and luggage. Soft-close hinges, adjustable shelves, and integrated lighting can improve daily use. Warm oak may make a narrow room feel welcoming, while pale matte doors can reflect more light.
Details matter.
However, taller wardrobes are not automatically better. They may make a small room feel enclosed if the finish is too dark or the doors lack visual breaks. Poor ventilation can also create stale odors, especially when clothing is stored tightly. Check the wall condition, electrical points, radiator position, and cleaning access before installation. In my experience, the most successful designs balance capacity with breathing space. A professional designer or experienced installer can confirm structural limits and recommend durable, low-maintenance materials. Still, personal habits matter most. A beautiful wardrobe that ignores how you dress may become expensive, awkward storage. Consider your morning routine, future needs, and the details you might overlook today.
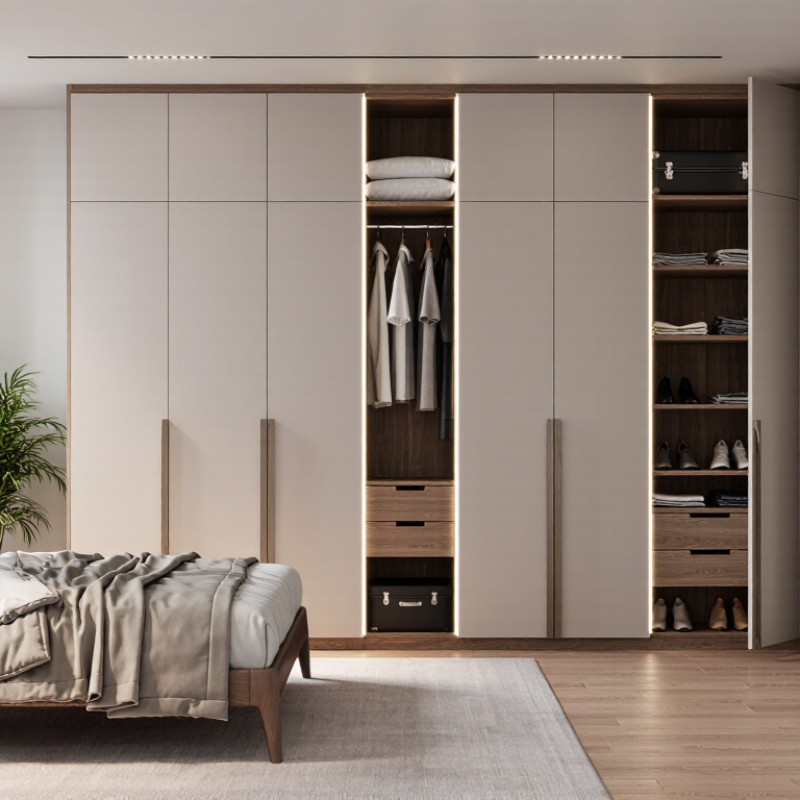
How to Choose Floor to Ceiling Wardrobes for Bedrooms?
Floor-to-ceiling wardrobes are built-in storage units extending from the finished floor to the ceiling. They use vertical space that ordinary wardrobes often waste. In practical bedroom planning, a cabinet depth of about 550–600 millimetres usually accommodates hangers without blocking movement. Sliding doors can preserve circulation, especially beside a bed. However, taller storage is not automatically better. Ceiling height, door swing, ventilation, and safe anchoring must be checked first.
The 2024 What Home Buyers Really Want report from the National Association of Home Builders lists walk-in closets among highly desired bedroom features. This supports the demand for generous, organized storage, but preference data should not control every design decision. A 2023 Houzz & Home Study also shows that homeowners continue investing in functional bedroom improvements during renovations. The practical benefit is visible: shirts remain at eye level, drawers reduce floor clutter, and seasonal bedding can occupy upper compartments. Keep frequently used items between knee and shoulder height. Store rarely used luggage above that zone. Add internal lighting with low-heat LED fixtures, and leave a small ventilation gap where the wall condition requires it. Use moisture-resistant boards near exterior walls. Small details matter. I would still question whether every ceiling area needs a door; open upper shelving may be easier to access, while closed fronts create a calmer visual line. Check local installation requirements and obtain professional advice for wall fixing.
Floor-to-ceiling wardrobes are built-in storage units that extend from the bedroom floor to the ceiling, using vertical wall space more efficiently than freestanding furniture. The chart shows common planning dimensions in centimetres: approximately 60 cm for wardrobe depth, 95 cm for short-hanging clothes, 150 cm for long-hanging clothes, 35 cm for adjustable shelving, and 10 cm for the lower toe-kick area. These dimensions help create accessible storage while reducing unused space above the wardrobe.
Choosing floor-to-ceiling wardrobes starts with an honest reading of the bedroom. Measure wall width, ceiling height, skirting-board depth, door swing, and walking routes. Check these points twice. A wardrobe may fit on paper yet block a window handle or reduce bedside access. Keep a comfortable passage, usually around 60 centimetres, between furniture pieces. Room shape matters too. In a narrow bedroom, sliding doors can protect circulation, while hinged doors need clear opening space. Tall units should be fixed securely to the wall, especially in homes with children. Uneven floors can create visible gaps, so include adjustable feet or a carefully levelled base. Small gaps matter. I once underestimated a ceiling beam by two centimetres. The installation became slower and more expensive than planned.
Storage needs should come from your daily habits, not an attractive drawing. Count hanging garments, folded clothes, shoes, luggage, bedding, and seasonal items. Measure bulky pieces, such as winter coats, before choosing internal depths. A useful arrangement might include long-hanging space, double hanging rails, drawers, and adjustable shelves. Place frequently used clothing between waist and eye level. Keep heavier items low for safer handling. If two people share the wardrobe, divide zones clearly, but allow some spare capacity. Overfilling causes crushed fabrics and poor airflow. Ventilation is easy to overlook in tightly packed bedrooms. Leave room around damp clothing until it dries fully. Honestly, I do not always use every shelf I plan. That is a useful warning: storage should remain flexible as routines change. Review electrical sockets, radiator heat, and cleaning access before approving the final layout.
How to Choose Floor to Ceiling Wardrobes for Bedrooms?
Material choice affects air quality, durability, and the wardrobe’s visual weight. I prefer low-emission engineered wood with sealed edges, especially in small bedrooms. The U.S. Environmental Protection Agency reports that indoor pollutant levels can be two to five times higher than outdoors. Ask suppliers for formaldehyde emission test results and product declarations. Solid wood feels warm, but it can move with humidity. That detail is easy to overlook.
Door design should match the room’s available clearance. Sliding doors save floor space, while hinged doors give wider access to drawers and shelves. Use soft-close hinges or damped runners to reduce noise at night. Full-height doors create a clean vertical line, but uneven ceilings may require careful scribing. A two-millimetre gap can become obvious under bright lighting. Measure the ceiling in several places, not just once.
Internal features should follow real habits, not showroom styling. Keep daily shirts between shoulder and eye level. Add shallow drawers for watches, belts, and folded sleepwear. Adjustable shelves can handle changing storage needs, while pull-down rails help shorter users. A narrow ventilated section may protect shoes from trapped moisture. Avoid filling every centimetre; airflow and visibility matter.
Tips: Place drawers away from the bed-facing edge when possible. Check door swing, sockets, skirting boards, and cleaning access before ordering. A perfect drawing can still fail on site, so allow a small installation tolerance. Evaluate samples beside your bedroom lighting, because colours often look colder at night.
Custom-built and modular wardrobes solve different bedroom problems. Custom units follow sloping ceilings, uneven walls, and awkward corners precisely. They can also hide wiring, add internal drawers, and use every vertical centimetre. This matters in compact rooms. The National Association of Home Builders reports that the average new American bedroom is becoming smaller, increasing pressure on practical storage design. However, custom work usually costs more and requires accurate site measurements. One missed socket can disrupt the layout.
Modular wardrobes offer faster installation, predictable pricing, and easier future replacement. Standard carcasses suit straight walls and regular ceiling heights. They also make internal changes simpler. The 2024 Houzz & Home Study reported a median major kitchen-remodelling spend of about 60,000 US dollars, showing how quickly fitted cabinetry budgets can expand. Wardrobes usually cost less, but bespoke detailing can still create similar budget pressure. Ask for a complete quotation, including delivery, fitting, fillers, lighting, and removal.
Measure twice.
In practice, I would choose custom-built storage for a long-term home with irregular architecture. Modular units work better for renters, quick renovations, or tightly controlled budgets. Yet this is not absolute. I have seen beautiful bespoke wardrobes waste space because their drawers opened into the bed. Check door clearances, ventilation, shelf reach, and lighting at night. The design may look impressive on paper, but daily movement reveals the truth.
How to Choose Floor to Ceiling Wardrobes for Bedrooms?
Plan installation before choosing finishes. Measure ceiling height at three points, because older floors rarely stay perfectly level. Leave 10–15 mm for scribing and ventilation. A qualified installer should check wall structure, electrical outlets, skirting boards, and door swing. I once underestimated a ceiling variation by 8 mm; the final filler panel looked uneven. Small mistakes become visible at eye level.
Budget beyond the cabinet price. Include delivery, removal, lighting, handles, internal drawers, and future repairs. The 2024 U.S. Houzz & Home Study reported a median renovation spend of $24,000 in 2023, but this figure covers whole-home projects, not wardrobes. Treat it as a market benchmark, not a quotation. Add a 10–15% contingency for hidden wall damage or revised fittings. For lighting, the U.S. Department of Energy reports that LEDs use at least 75% less energy and last up to 25 times longer than incandescent bulbs.
Tips: Choose adjustable shelves and replaceable hinges. Keep heavy items below shoulder height. Photograph hidden wiring before closing panels. Use low-emission boards, sealed edges, and moisture-resistant materials near exterior walls. EPA indoor-air guidance supports controlling moisture and selecting low-emitting products, although bedroom ventilation still matters. Plan a cleaning gap, even if it costs storage space. Dust will find it. My own preference is fewer decorative grooves; they look refined, but they collect lint and demand patience. Review the warranty, hardware availability, and installer’s maintenance instructions before signing.
| Planning Area | Dimension or Data Point | Typical Recommendation | Practical and Long-Term Considerations |
|---|---|---|---|
| Room Survey | Ceiling height | Measure at the left, center, and right of the wall. Allow approximately 10–20 mm for installation tolerance. | Older homes may have uneven floors or ceilings. A scribed top panel or adjustable plinth can provide a cleaner, more durable fit than forcing rigid panels into an irregular opening. |
| Overall Height | Floor-to-ceiling wardrobe height | Common residential installations are approximately 2,400–2,700 mm high, subject to the available ceiling height. | Use the upper zone for seasonal or infrequently used items. Keep heavier belongings between waist and shoulder height to reduce lifting risk. |
| Overall Depth | Cabinet depth and door clearance | Plan approximately 550–650 mm for hanging clothes; hinged doors may require an additional 500–600 mm of clear opening space. | Sliding doors save front clearance but require accurate tracks and regular cleaning. Confirm that drawers and doors will not conflict with beds, radiators, or light switches. |
| Internal Layout | Shelf, rail, and drawer zones | Allocate about 900–1,100 mm for long garments, 800–1,000 mm for double-hang sections, and 300–450 mm between adjustable shelves. | Adjustable components allow the storage system to adapt to changing clothing needs. Reinforce shelves intended for books, luggage, or other heavy items. |
| Door Selection | Hinged versus sliding doors | Choose hinged doors where full access is important and floor space permits; choose sliding doors where circulation space is limited. | Hinges are generally easier to access for adjustment or replacement. Sliding systems need level tracks, correctly aligned rollers, and unobstructed bottom channels. |
| Ventilation | Air movement inside the wardrobe | Keep wardrobes away from persistent dampness and avoid sealing over active vents or heating equipment. Leave manufacturer-specified ventilation gaps where required. | Ventilation helps reduce condensation, musty odors, and mildew risk. Do not store damp clothing inside closed compartments. |
| Wall and Floor Fixing | Structural support and anchoring | Secure tall units to suitable wall structure and level the base before loading. Use fixings appropriate for masonry, timber framing, or other wall construction. | Anti-tip anchoring is essential for tall furniture, especially in homes with children or seismic risk. Identify pipes, cables, and underfloor heating before drilling. |
| Installation Time | Typical fitting duration | Allow roughly 1–3 days for a made-to-measure bedroom installation, including preparation, assembly, adjustment, and cleanup. | Complex wall conditions, multiple units, electrical work, or removal of old furniture can extend the schedule. Confirm whether finishing work is included in the quotation. |
| Indicative Budget | Supply and installation cost | A broad planning allowance is approximately USD 600–2,000 per linear metre, excluding major wall repairs or electrical alterations. | Price changes with board quality, door hardware, internal accessories, finish, customization, delivery, and local labor. Request an itemized quotation rather than comparing only the total price. |
| Material Durability | Panels, edging, and hardware | Choose moisture-resistant, well-edged panels for normal bedroom use and robust hinges, runners, and rails rated for the intended load. | Sealed edges help prevent swelling from occasional moisture. Replaceable hardware can extend service life without replacing the entire wardrobe. |
| Routine Maintenance | Cleaning and inspection frequency | Dust surfaces and tracks monthly; wipe spills promptly; check hinges, handles, rails, and wall fixings every 6–12 months. | Use a soft, slightly damp cloth and mild cleaner. Avoid abrasive products, excess water, steam, and silicone sprays unless specifically approved for the hardware. |
| Expected Service Life | Long-term use | Well-installed wardrobes can commonly provide 10–20 years of service, depending on construction, loading, moisture exposure, and maintenance. | Plan for replaceable handles, hinges, rollers, drawer runners, and shelf pins. Keep installation drawings and hardware specifications for future repairs. |
| Future Flexibility | Adaptability and resale appeal | Prefer neutral finishes, adjustable shelving, accessible service panels, and a layout that can accommodate different users. | A flexible interior is easier to modify when clothing habits change and may reduce the need for a complete replacement during a renovation. |
It is a built-in storage unit stretching from the finished floor to the ceiling. It uses vertical space efficiently.
A depth of about 550–600 millimetres usually fits clothes hangers. Keep enough space for comfortable movement beside the bed.
Often, yes. Sliding doors avoid a swing path and preserve circulation. Check that the tracks remain clean and accessible.
Keep daily clothes between knee and shoulder height. Place luggage and seasonal bedding in upper compartments. Heavy items belong lower.
Custom units suit sloping ceilings, uneven walls, and awkward corners. Modular units offer faster installation and more predictable costs.
Measure ceiling height at three points. Check sockets, skirting boards, wall strength, ventilation, and door clearance.Measure twice.
Include delivery, fitting, lighting, drawers, removal, and future repairs. A 10–15% contingency can cover hidden wall problems.
Use sealed edges and moisture-resistant boards near exterior walls. Choose low-heat LED lighting and leave ventilation gaps where needed.
Choose adjustable shelves and replaceable hinges. Keep a cleaning gap, photograph hidden wiring, and follow maintenance instructions.Dust will find it.
Not necessarily. Open shelves may be easier to reach, while closed doors create a calmer appearance. I would question covering every centimetre.
Floor-to-ceiling wardrobes are designed to extend from the bedroom floor to the ceiling, making full use of vertical wall space while creating a clean, integrated appearance. The key question is why consider floor to ceiling wardrobes for bedrooms? They can increase storage capacity, reduce visual clutter, and provide organized space for clothing, shoes, accessories, and household items. Before choosing one, assess the room’s dimensions, ceiling height, door and window positions, walking paths, and specific storage needs.
Consider durable materials, finishes, hinged or sliding doors, and useful internal features such as adjustable shelves, drawers, hanging rails, lighting, and accessory compartments. Custom-built wardrobes offer precise use of awkward spaces and personalized layouts, while modular systems may provide faster installation and greater flexibility at a lower cost. Finally, plan the installation carefully, compare the total budget, and select finishes and hardware that are easy to maintain. A well-planned wardrobe should remain practical, attractive, and adaptable as storage needs change over time.
